Call 01473 875101
Sold
Offers over
£220,000
INTRODUCTION:
A really smart 3 bedroom semi detached family home tucked away in a small cul de sac to the south west side of town. The property which has been owned by the present owner for a number of years and offers very well presented living accommodation that would ideally suit a young family. The property has Upvc windows along the roof fascia and barge boards and gas heating (not tested). This immaculate home offers generous and extended accommodation which includes a good sized conservatory to the rear that leads off from the kitchen and provides a great space for the family, a fitted kitchen, 17ft living room and a useful downstairs cloakroom. Upstairs, there are 3 decent sized bedrooms and a family bathroom. Outside, there are pleasant front and rear gardens, a long driveway and garage.
GROUND FLOOR
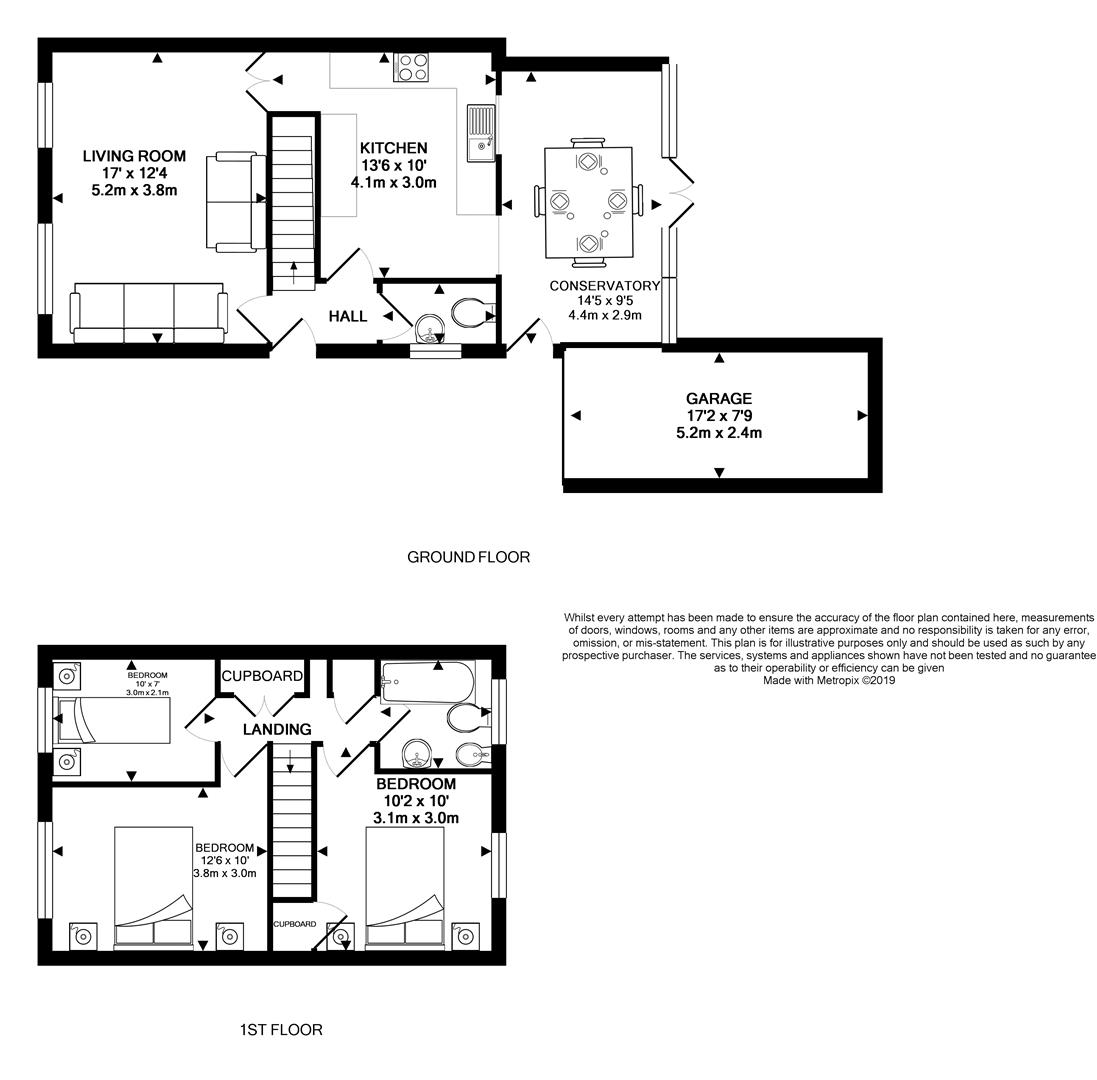
You walk into the reception hall which has the stairs to the first floor, door into the living room, kitchen and the cloakroom. The living room is at the front of the home and has a lovely light, bright and spacious feel with doors leading back into the kitchen. The kitchen is fitted with a good selection of cupboards and drawers along with a decent amount of work surface space. Fitted appliances include the double oven, 5 ring gas hob and extractor, there is then a door back into the main hall and into the conservatory. The conservatory is a lovely light room with double doors which lead out onto the garden, it would work well as a dining room that combines well with the kitchen. There is also a downstairs wc.
FIRST FLOOR:
The landing has built in cupboards, and doors into all the rooms. The three bedrooms are a decent size with the master having a range of fitted wardrobes and the second in size having a built in wardrobe. The family bathroom offers a four piece suite.
OUTSIDE:
Pleasantly situated in the corner of this small cul de sac and accessed via a driveway which leads to the garage, the remainder of the front is laid to shingle with flower/shrub beds. The rear comprises of attractive paved patio areas which work great in the summer months and provide a useful space for outside dining.
GARAGE & PARKING:
Long driveway which provides parking which leads to the garage which measures 17ft2 x 7ft9.
LOCATION:
Tucked away in a cul de sac the property provides good access into the town centre and the trendy waterfront and Bourne park. The town has a main line rail service into London Liverpool street station and there is good access for the A12/A14. Ipswich offers pretty much everything you need from a regional town from major high street retailers to pubs, clubs and a great selection of places to eat, however here are local shops and amenities close by.
SCHOOLS:
There are various primary schools close by along with a High school and the private St Josephs school, however you should satisfy yourself with their availability.
SERVICES:
We understand all main services are connected
ROOM SIZES: