Call 01473 875101
Sold
Offers over
£330,000
INTRODUCTION:
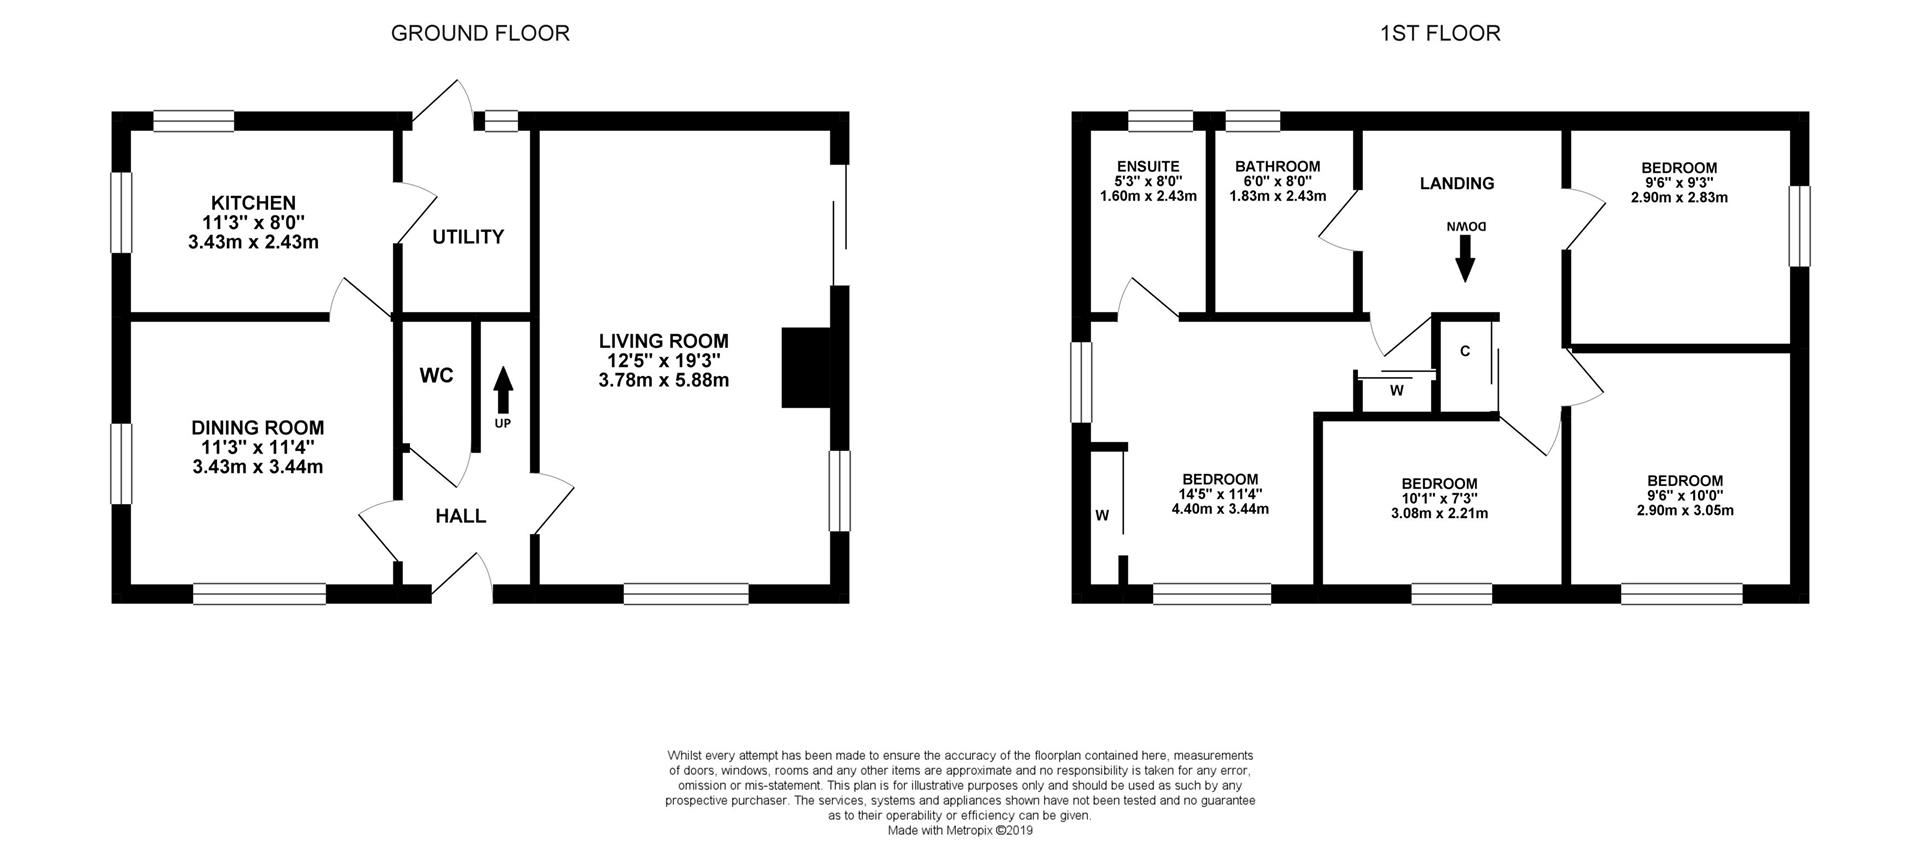
A simply stunning detached family home located in an enviable position at the end of a small private driveway with only one other property, the house also cannot be seen from the road which adds to the seclusion. This immaculately presented home offers generous, light and bright living accommodation along with a superb 19ft external office/games room which has been finished to a good standard and offers great versatility. There is also a beautifully fitted stylish kitchen with quality "Quartz" work surfaces and built in fitted appliances, a handy utility room, cloakroom, formal dining room and a good sized living room with a wood burner and doors out to the lovely garden. Upstairs, there is a landing with a built in airing cupboard and doors to all rooms. There are 4 well presented bedrooms and family bathroom. The master bedroom has its own en suite facility and a range of built in wardrobes. Outside, the property has wonderful landscaped gardens with a South facing aspect. There is also NO ONWARD CHAIN.
EXTERNAL OFFICE/GAMES ROOM:
Originally the property was built with a double garage however in recent years the current owner has converted one of the garages into a superb office/games room or even as occasional guest bedroom, it has heating, upvc windows and sliding patio doors. It is a great addition to the home and ideal for someone who needs that extra room for an office or additional space for the kids.
OUTSIDE:
We feel that this is where this property really shines and offers immaculately presented South facing gardens including a lovely sun terrace ideal for al-fresco dining or enjoying a summer BBQ with enough space for pot plants and shrubs. There is then a lawned garden enclosed by fencing with a great selection of trees and beautiful flowers which really adds to the overall look and feel to the garden, there is a shingle storage area hidden behind the garage ideal for a shed and a bin storage area to the front, hidden from the frontage.
GARAGE & PARKING:
There is a long driveway leading to a large parking area which provides access for one other similar style home. This property has a double garage however one has been converted into the office so it leaves just one. There is plenty of parking to the front of the property for families with more than a couple of cars or those family gatherings.
LOCATION:
The property is pleasantly situated at the end of a private driveway within the popular Ravenswood development on the outskirts of Ipswich. Although situated within a residential area the property has good access to local shops and also has its own primary school and medical centre. Ipswich town centre and the popular waterfront area are only a short distance away. Ransomes euro business park is close by, as is access to the A12/14. Ipswich offers a direct rail service into London Liverpool Street in around 1 hour.
SERVICES:
We understand the property has all main services connected.
ROOM SIZES:
Hall: 7ft3 x 5ft7
Cloakroom: 5ft4 x 3ft2
Living room: 18ft7 x 12ft5
Dining room: 11ft1 x 10ft3
Kitchen: 11ft5 x 8ft
Utility room: 8ft2 x 5ft9
Landing
Bedroom 1: 11ft5 x 10ft4
En suite: 6ft9 x 5ft4
Bedroom 2: 10ft x 9ft6
Bedroom 3: 10ft3 x 8ft9
Bedroom 4: 9ft7 x 8ft4
Bathroom: 7ft x 6ft
External Office: 19ft x 9ft3.