
Call 01473 875101
Sold
Offers over
£400,000
INTRODUCTION:
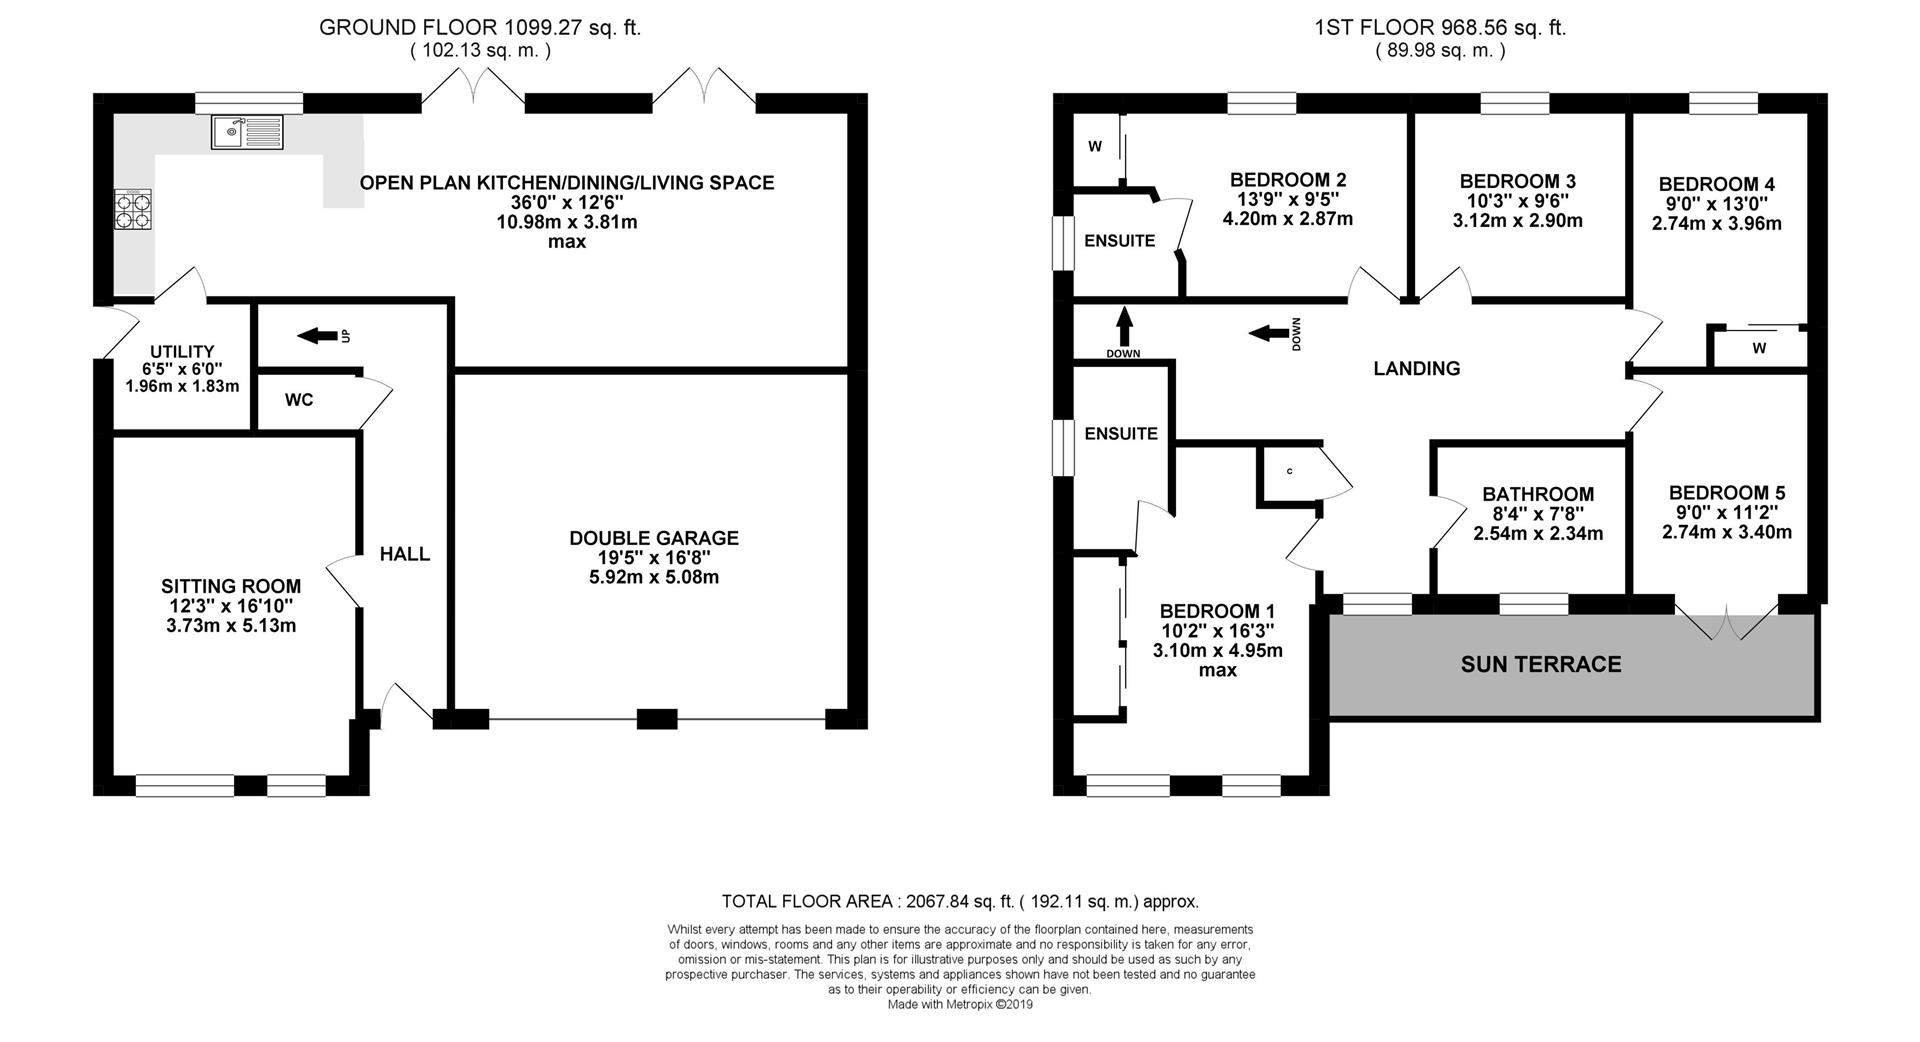
A simply outstanding example of a stunning 5 bedroom detached family home which offers an exquisite design and a layout that works brilliantly for today's family in mind. The property which is only three years old offers generous living space combined with modern and contemporary styling. The accommodation offers a light, bright and an inviting feel with neutral wall colouring and modern grey detailing. As soon as you step through the front door there is a feeling of space, but the real feature to the home is the impressive open plan kitchen/dining and living area which works really well to combine one large space for all the family to gather and enjoy, its also a great entertaining space. There are twin double doors that lead directly onto the garden and offers a great place to enjoy outside dining, a summer BBQ or entertaining with family and friends. There is also a more formal and comfortable sitting room to the front of the house which provides a great place to relax and unwind, or maybe for use as a separate sitting room for the children. In addition there a useful utility room and a downstairs cloakroom. The kitchen is well designed and features a breakfast bar and built in appliances. Upstairs there is a large landing with all the rooms leading off, the master bedroom has fitted wardrobes and a good sized en suite that includes a bath and separate shower cubicle. The other four bedrooms are all double in size with one of the rooms having its own en suite facilities and another having its own balcony which is a lovely spot to sit and enjoy at the end of the day. There is also a good sized family bathroom.
OUTSIDE:
Pleasantly positioned within a cul de sac of similar homes the property is set back from the road with a lawned garden and generous paved parking area. Side access leads to the rear garden which is a decent size and is enclosed by fencing which makes it ideal for younger children, its also flat and mainly lawned with a paved patio terrace and an attractive raised timber decking area ideal for catching the evening sun.
GARAGE & PARKING:
GARAGE & PARKING:Block paved driveway to the front providing parking for several vehicles which leads to the double garage with twin up/over doors.
LOCATION:
The property is pleasantly situated within a cul de sac setting amongst other similar style homes within the popular Ravenswood development on the outskirts of Ipswich. Although situated within a residential area the property has good access to local shops and also has its own primary school and medical centre. Ipswich town centre and the popular waterfront are only a short distance away. Ransomes euro business park is close by as is access to the A12/14. Ipswich offers a direct rail service into London Liverpool Street in around 1 hour.
SCHOOLS:
Ravenswood has its own nursery and primary school, with local High schools and private schooling close by. You should check the schools availability to satisfy yourself.
SERVICES:
We understand that the property has all main services connected,

Sold
Bedrooms: 4
Bathrooms: 1
Reception rooms: 4
Guide price
Sold
Bedrooms: 3
Bathrooms: 2
Reception rooms: 1
Guide price
Sold
Bedrooms: 4
Bathrooms: 2
Reception rooms: 2
Guide price