Call 01473 875101
Available
Guide Price
£265,000
A Charming And Characterful Two-Bedroom Cottage Situated In The Popular Village Of Sproughton, Offering Flexible Accommodation With Potential To Create A Third Bedroom. Further Highlights Include A Spacious Living Room With Wood-Burning Stove, Generous Conservatory/Dining Room, Excellent Off-Road Parking, A Good-Sized Rear Garden And An Insulated Double-Width Workshop With Electricity. Conveniently Placed For Ipswich And The A12/A14, The Property Is Offered With No Onward Chain.
ABOUT THE PROPERTY
Situated in the popular village of Sproughton and offered with no onward chain, this charming cottage combines plenty of character with several practical features that can be difficult to find. The property is well placed for access into Ipswich and connections to both the A12 and A14, making it particularly convenient for commuters.
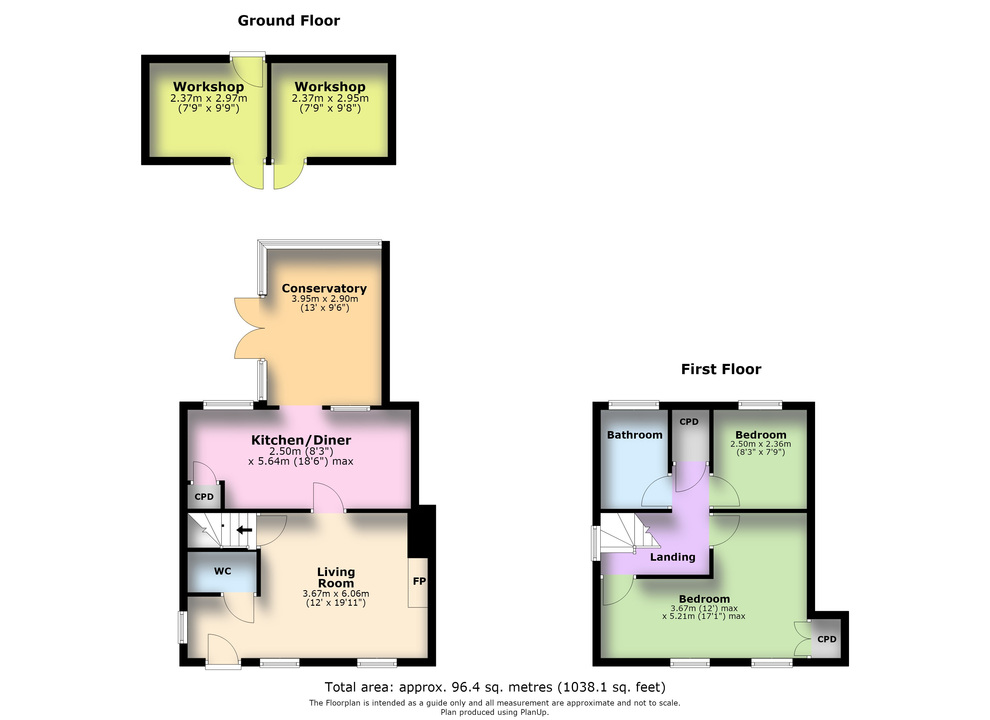
To the front is a generous block-paved driveway providing valuable off-road parking for several vehicles. Inside, the accommodation begins with an impressive living room featuring exposed ceiling timbers and an attractive brick fireplace housing a wood-burning stove.
The kitchen is fitted with a range of units and work surfaces and provides space for a small dining table. Beyond the kitchen is a generous conservatory, providing useful additional living space with ample room for a larger dining table and direct access to the rear garden. A ground-floor WC completes this level.
Upstairs are two bedrooms and the family bathroom. The principal bedroom has an interesting L-shaped arrangement, with each section having its own door from the landing. This provides excellent flexibility, with one area working particularly well as a dressing room or offering potential for a stud wall to be erected to create a third bedroom, subject to any necessary consents and building requirements.
The rear bedroom provides a versatile second bedroom, guest room or home office, although part of the room has restricted head height.
OUTSIDE
The good-sized rear garden includes areas of lawn and patio, established planting and a raised decked seating area beneath a pergola. At the far end is a substantial double-width outbuilding, currently divided into two sections. Insulated and supplied with its own electricity, it offers excellent potential as a workshop, studio, gym or home-working space.
With generous parking, a good-sized garden, flexible accommodation and a highly versatile outbuilding, this individual home has plenty to offer.
USEFUL INFO
All mains services are connected, with heating provided by a gas-fired system via radiators. The property is currently rated Council Tax Band B, with the local authority being Babergh and Mid Suffolk District Councils, Endeavour House, 8 Russell Road, Ipswich, IP1 2BX.
Broadband speeds of up to 1,800Mbps download and 220Mbps upload may be available. EE, Vodafone, O2 and Three are all reported to provide good outdoor mobile coverage. EE offers good indoor coverage, while O2 and Three provide variable indoor coverage (source: Ofcom).
Please note that broadband speeds and mobile coverage may vary, and no services or systems have been tested by the agents.