Call 01473 875101
Available
£495,000
Offered with no onward chain, this exceptional four-bedroom detached home has been substantially extended and beautifully upgraded to provide approximately 1,504 sq ft of stunning accommodation. Highlights include a high-specification kitchen/breakfast room, spacious garden room with bi-folding doors, large home office or potential fifth bedroom and an outstanding principal suite with a generous dressing room and en-suite. Further benefits include solar-assisted hot water, Hive controls, CCTV and a contemporary powered garden outbuilding.
ABOUT THE PROPERTY
Offered with no onward chain and occupying a pleasant position within a small cul-de-sac of similar homes, this exceptional four-bedroom detached property has been substantially extended and comprehensively upgraded by its present owners. Beautifully presented throughout, the house now provides approximately 1,504 sq ft of deceptively spacious and highly versatile accommodation.
The property is considerably larger than its frontage might initially suggest, having benefited from a substantial two-storey rear extension. This has transformed the original layout, creating a spacious garden room on the ground floor and an outstanding principal bedroom suite above.
The interiors have been finished to an excellent standard, with considerable attention given to the kitchen, bathrooms, flooring, fittings and overall presentation. Further improvements include solar panels which contribute towards heating the hot water, Hive heating and hot-water controls, a water softener, water filtration system and Hikvision CCTV.
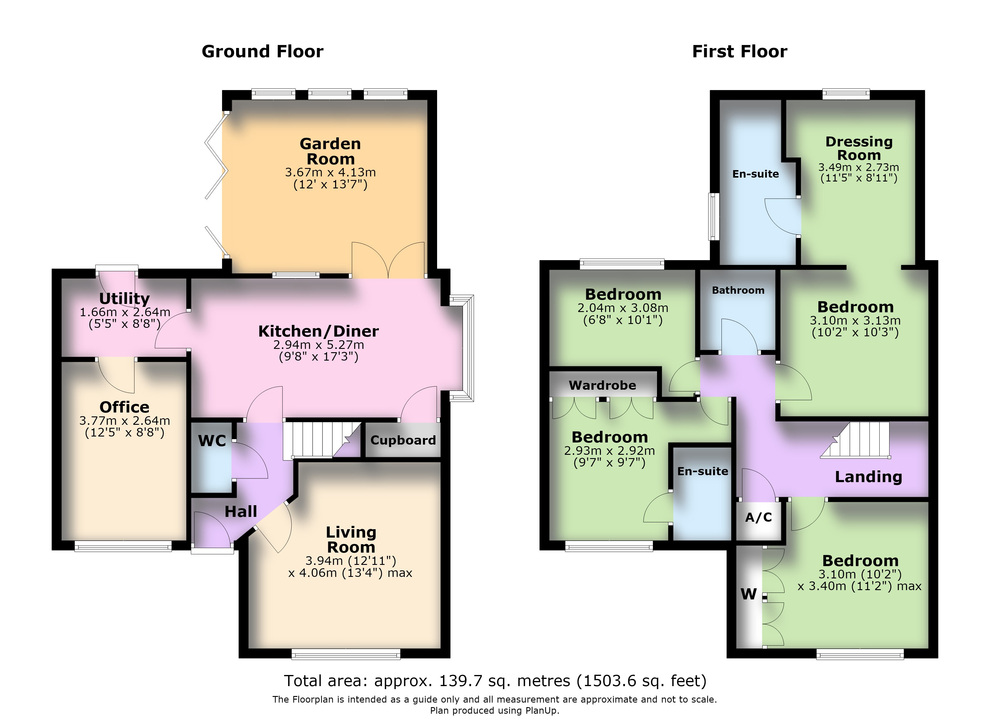
An entrance hall provides access to the ground-floor WC, living room and kitchen/breakfast room, with stairs rising to the first floor.
Positioned at the front of the house, the separate living room is a comfortable and attractively presented reception space with a window overlooking the cul-de-sac.
The superb kitchen/breakfast room forms the heart of the home and has been fitted with an extensive range of contemporary units complemented by quality work surfaces. The excellent specification includes an integrated fridge freezer, dishwasher, wine cooler, large ceramic hob, built-in double oven and combination microwave, together with a boiling-water tap, water filter and two wireless charging points with pop-up USB ports.
A peninsula-style breakfast bar provides additional preparation space and informal seating, while there is also ample room for a dining table, making this an exceptional everyday family and entertaining space.
Double doors connect the kitchen to the impressive garden room, which forms part of the two-storey extension. This particularly generous and versatile reception space has windows extending across the rear and side elevations, while bi-folding doors open directly onto the garden. Currently arranged as a large family room, it provides an excellent setting for relaxing and entertaining.
The former garage has been thoughtfully converted to create a spacious home office. With its generous proportions, this room could also serve as a playroom, additional reception room or potential fifth bedroom, depending upon the needs of the new owners.
A separate utility room is positioned beyond and provides useful additional appliance and storage space, including a further fridge freezer.
On the first floor, the outstanding principal bedroom suite is a defining feature of the property. It comprises a comfortable double bedroom, an unusually generous dressing room with fitted wardrobes and a stylish en-suite shower room, creating an impressive private suite.
There are three further well-proportioned bedrooms, one of which benefits from fitted wardrobes and its own en-suite shower room. The remaining bedrooms are served by the family bathroom, which is fitted with a modern white suite.
With no onward chain, exceptional presentation, generous accommodation and a highly versatile layout, this is a home that needs to be viewed internally to be fully appreciated.
OUTSIDE
The property is approached over a driveway providing off-road parking, with a gated side entrance leading into the rear garden.
The landscaped rear garden has been designed with ease of maintenance and outdoor entertaining in mind. A generous paved terrace extends across the rear of the house, providing an ideal setting for seating, dining and barbecues, and is immediately accessible from the garden room through its bi-folding doors.
The remainder is predominantly laid with artificial lawn and enclosed by fencing, creating an attractive, secure and low-maintenance outside space.
A particularly useful addition is the contemporary-style timber outbuilding, which extends to approximately 17ft at its widest point and is equipped with power and lighting. Currently divided between a gym area and storage, it offers excellent versatility and could alternatively provide a substantial external home office, studio or hobby space.
USEFUL INFO
The property is freehold. All mains services are connected, with gas-fired heating via radiators. The local authority is Babergh District Council and the property is in Council Tax Band D. Broadband – Ofcom indicates that ultrafast broadband is available, with download speeds of up to 1,800 Mbps and upload speeds of up to 1,000 Mbps. Mobile coverage – Ofcom indicates good outdoor coverage across EE, O2, Three and Vodafone. O2 and Vodafone offer variable in-home coverage, while limited indoor coverage may be available through EE and Three.