Call 01473 875101
Available
£260,000
Extended three-bedroom family home overlooking a large greensward, featuring an impressive contemporary kitchen/dining room and stylish four-piece bathroom. Further benefits include a good-sized rear garden, larger-than-average detached garage and parking. Some internal cosmetic finishing and attention to the external fascia boards are required, offering an excellent opportunity for buyers to add their own finishing touches. Note: Grass has been enhanced on external photos.
A well-proportioned three-bedroom home, pleasantly situated overlooking a large greensward within this established residential area of Hadleigh. The property has been extended to the rear, creating an impressive kitchen/dining room, and further benefits from a good-sized garden and a larger-than-average detached garage with parking directly in front.
The property would benefit from some cosmetic finishing internally, together with attention to the external fascia boards. However, it offers generous accommodation and an excellent opportunity for its new owner to complete the remaining works to their own taste.
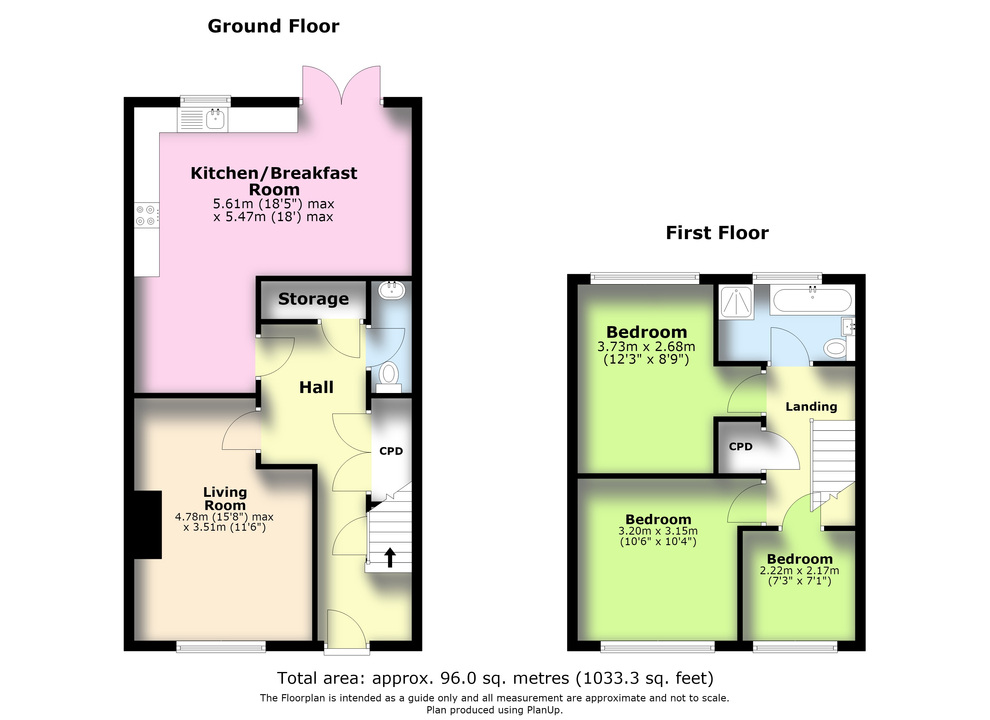
The accommodation begins with an entrance hall and ground-floor cloakroom. The living room is positioned at the front of the property, while the excellent rear extension provides a particularly spacious and contemporary kitchen/dining room. This bright and sociable space features an extensive range of fitted units, integrated appliances, rooflights and plenty of space for a table and chairs. Doors open directly onto the rear garden.
Upstairs, the landing leads to three bedrooms and a stylish family bathroom, fitted with a bath, separate shower cubicle, WC and wash basin.
Outside, the property is approached across a lawned front garden and enjoys an attractive outlook over the large greensward. The good-sized enclosed rear garden is predominantly laid to lawn, with a paved seating area adjoining the property. A pathway leads to the detached garage, which is larger than average and has parking available directly in front.
Note: Grass has been enhanced on external photos.
All mains services are connected with the heating being gas fired via radiators (not tested by the agents). Currently a band "B" council tax rating with the local authority being Babergh and Mid Suffolk District Councils, Endeavour House, 8 Russell Road, Ipswich, IP1 2BX. Broadband download and upload speed up to 1000mbps.(source Ofcom). Mobile Network, EE, Vodafone, O2, and Three all have good outdoor coverage. Vodafone and EE have variable coverage in home with Three and O2 having good coverage in the home (Source Ofcom). Please Note that no services have been tested by the agents.