Call 01473 875101
Sold STC
Guide Price
£300,000
A neatly presented three-bedroom detached home in a popular area of Hadleigh, with generous bedrooms, a 22ft living room, conservatory and an updated bathroom. Driveway, integral garage and established garden with summerhouse. Scope for cosmetic updating. No onward chain.
A neatly presented three-bedroom detached home in a popular residential area of Hadleigh, offered with no onward chain. The property features generous bedrooms, a spacious living room, conservatory and a bathroom updated in recent years. With an established rear garden, driveway parking and an integral garage, it offers an appealing opportunity to enjoy a comfortable home with scope for cosmetic updating in places.
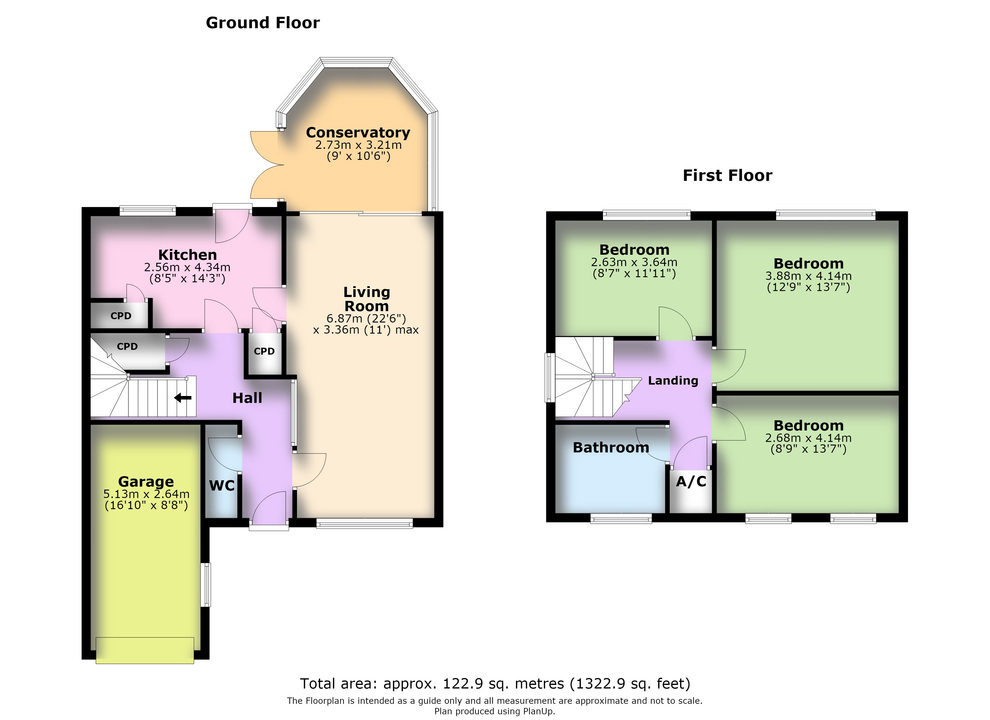
The entrance hall provides useful storage and access to a ground-floor cloakroom. The living room extends to approximately 22ft, with a fireplace providing a focal point and space for both seating and dining. Sliding doors lead into the conservatory, which enjoys an outlook over the garden and provides a further space to sit and relax.
The kitchen is fitted with a range of cupboards and work surfaces, together with a breakfast bar and space for appliances. A door provides access to the rear garden.
Upstairs, the landing leads to three generously sized bedrooms, with fitted wardrobes in the principal bedroom. The bathroom has been updated in recent years and includes a bath and separate shower enclosure.
Outside, the front garden sits alongside a driveway providing off-road parking and access to the integral garage. The established rear garden features a paved seating area adjoining the house, with steps leading up through planted borders to a summerhouse. Mature shrubs and trees create an attractive backdrop.
With its popular location, generous accommodation and scope to personalise, this detached home represents an appealing opportunity for buyers looking for a property with no onward chain.
**Useful information**
The property is freehold. Mains Gas, electricity, water and drainage are connected, with gas-fired heating. The local authority is Babergh District Council and the property is currently in Council Tax Band C.
**Broadband:** Superfast broadband is indicated as available, with speeds of up to 1000 Mbps download and upload.
**Mobile coverage:** Good outdoor coverage is indicated for EE, Three, Vodafone and O2. O2 and Three have variable indoor coverage Actual coverage may vary.
**Services:** Hizzy has not tested any of the services, installations or appliances. Buyers should satisfy themselves as to their condition and working order. Mobile and Broadband info is according to Ofcom.