Call 01473 875101
Available
£595,000
A truly individual four-bedroom detached home, designed and built by an architect for his own occupation, featuring a spectacular double-height living room with a full-height picture window and mezzanine principal bedroom. Lime Tree House combines distinctive architecture with impressive environmental features, including solar panels, triple glazing, MVHR, rainwater harvesting and an EV charger. Its beautifully established wildlife garden, filled with mature trees, winding pathways and secluded seating areas, creates a wonderfully private and captivating setting.
The Property
Lime Tree House is a wonderfully individual and environmentally conscious home, designed and built by an architect for his own occupation in 1998. Its distinctive layout, energy-efficient features and remarkable wildlife garden combine to create a property quite unlike anything else in the village.
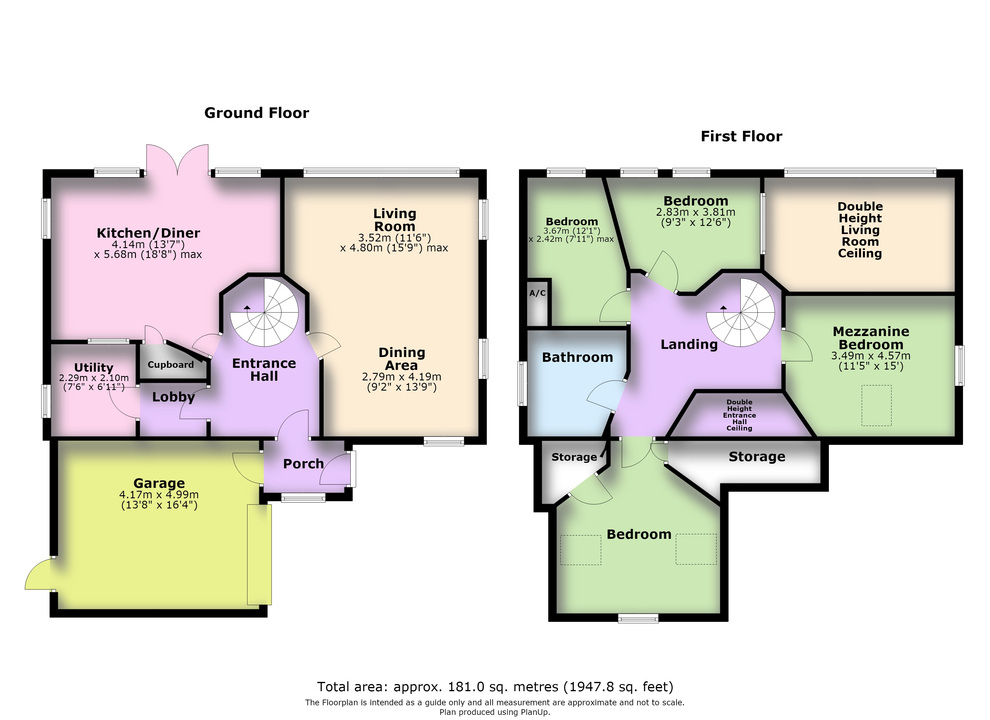
The centrepiece of the home is undoubtedly the striking double-height living room. A dramatic full-height picture window draws the garden into the living space and provides an ever-changing outlook across the trees and planting. A wood-burning stove forms a natural focal point, while the room provides plenty of space for both seating and dining.
Looking down over this impressive living area is a mezzanine bedroom, currently used by the owners as their principal bedroom. This open and characterful space makes full use of the architecture and includes roof windows which allow natural light to flood in from above.
The kitchen/diner is another particularly generous room, measuring approximately 18'8" at its widest point. It offers an extensive range of fitted units and work surfaces, together with a built-in oven, hob and dishwasher. There is ample room for everyday dining, while glazed double doors open directly into the garden.
A separate utility room provides additional storage and space for appliances, together with a WC and wash basin. A water softener is also installed.
A spacious entrance hall sits at the heart of the ground floor, with a distinctive staircase rising to the first floor. Upstairs, the landing connects four bedrooms, including the mezzanine principal bedroom, together with the bathroom and additional shower facilities. Useful built-in storage is also incorporated into the first-floor layout.
The accommodation extends to approximately 1,948 sq ft, including the attached garage.
The Wildlife Garden
The garden is every bit as individual as the house itself and has been thoughtfully developed to provide a rich and varied habitat for wildlife.
Rather than a conventional formal garden, the grounds feature an extensive variety of established trees, shrubs and plants, with winding pathways inviting you to explore the different areas. Several secluded seating spaces have been created among the planting, providing peaceful places from which to enjoy the surroundings.
The owners have observed an exceptional variety of bird species visiting the garden over the years, together with a wide range of other wildlife. Mature planting provides privacy and gives the property a wonderfully secluded and natural atmosphere.
Access from Whatfield Road is via a driveway shared with the neighbouring property, which leads to Lime Tree House’s own private driveway and parking area. This, in turn, provides access to the attached garage, measuring approximately 16'4" x 13'8". An EV charging point is also installed.
Environmentally Conscious Living
Environmental performance was central to the design of Lime Tree House, and the property incorporates a range of features intended to reduce energy consumption and make better use of natural resources.
These include triple-glazed windows, solar panels and a whole-house Mechanical Ventilation with Heat Recovery system. The MVHR system helps retain warmth while circulating filtered fresh air throughout the home.
The solar panels provided the owners with an income of approximately £2,800 from the grid during the 2024/25 period.
A rainwater harvesting system is also installed and can, if desired, be used to supply water for flushing the toilets. The property additionally benefits from an electric vehicle charging point and a water softener.
The Village
Elmsett is an established Suffolk village surrounded by attractive countryside and conveniently positioned for access to both Hadleigh and Ipswich.
The village has a strong sense of community and benefits from the Elmsett and Aldham Community Shop, a primary school, village hall with recreation grounds and children’s play area, and the family-run Rose and Crown public house. The nearby market town of Hadleigh provides a wider range of independent shops, cafés and everyday services.
The A12 and A14 are both accessible, making the village well placed for travel towards Ipswich, Colchester, Bury St Edmunds and beyond.
Useful Information
The property has electric heating, triple-glazed windows, solar panels, a wood-burning stove, an MVHR system, rainwater harvesting facilities, a water softener and an EV charging point.
Drainage is provided by a private reed bed sewage treatment system, which uses natural filtration through planted gravel beds to treat wastewater. All equipment and systems are untested by the agents.
The solar-panel return quoted is based on information supplied by the owners for the 2024/25 period, and future income may vary.
Vehicular access from Whatfield Road is over a driveway shared with the neighbouring property, which then leads to Lime Tree House’s own private driveway. There is a tree preservation order in the front garden.
The property is currently Council Tax Band F under Babergh District Council.
According to the Ofcom broadband checker, superfast broadband is available with predicted maximum download speeds of 80 Mbps and upload speeds of 20 Mbps.
Ofcom predicts good outdoor mobile coverage from EE, O2, Three and Vodafone. O2 also offers variable in-home coverage, while no in-home coverage level is shown for EE, Three or Vodafone. Coverage and speeds may vary depending on the provider, service and conditions.