Call 01473 875101
Available
Guide Price
£550,000
Guide £550,000 - £575,000 A rare opportunity to acquire an exceptional detached bungalow just a short walk from the historic centre of Lavenham. Originally designed with three bedrooms, the accommodation has been thoughtfully reconfigured to create two excellent double bedrooms and an impressive open-plan living and dining room. Further highlights include a garden room, two bath/shower rooms, driveway parking, a detached garage/store and a beautifully landscaped rear garden of approximately 85 feet, which has previously featured in Lavenham Open Gardens. The property occupies an overall plot measuring around 150 feet in length.
Guide £550,000 to £575,000. Detached bungalows of this size and so close to the centre of Lavenham are rarely available, making Westgarth a particularly exciting opportunity.
Lavenham is widely regarded as one of England’s finest and best-preserved medieval wool villages. Its winding streets, remarkable timber-framed buildings and historic Market Place attract visitors from across the country, yet it remains a thriving and highly sought-after place to live.
From Bears Lane, the village centre and its excellent range of amenities can be easily reached on foot. These include a traditional butcher, independent shops, tea rooms, cafés, galleries, characterful pubs and restaurants offering everything from afternoon tea to European-inspired small plates. The famous Market Place, National Trust Guildhall and magnificent Church of St Peter and St Paul all contribute to the village’s distinctive character and enduring appeal.
The bungalow is approached through a beautifully planted front garden, with a private driveway providing off-road parking and access to a detached garage/store. The property occupies an impressive plot measuring approximately 150 feet in total length.
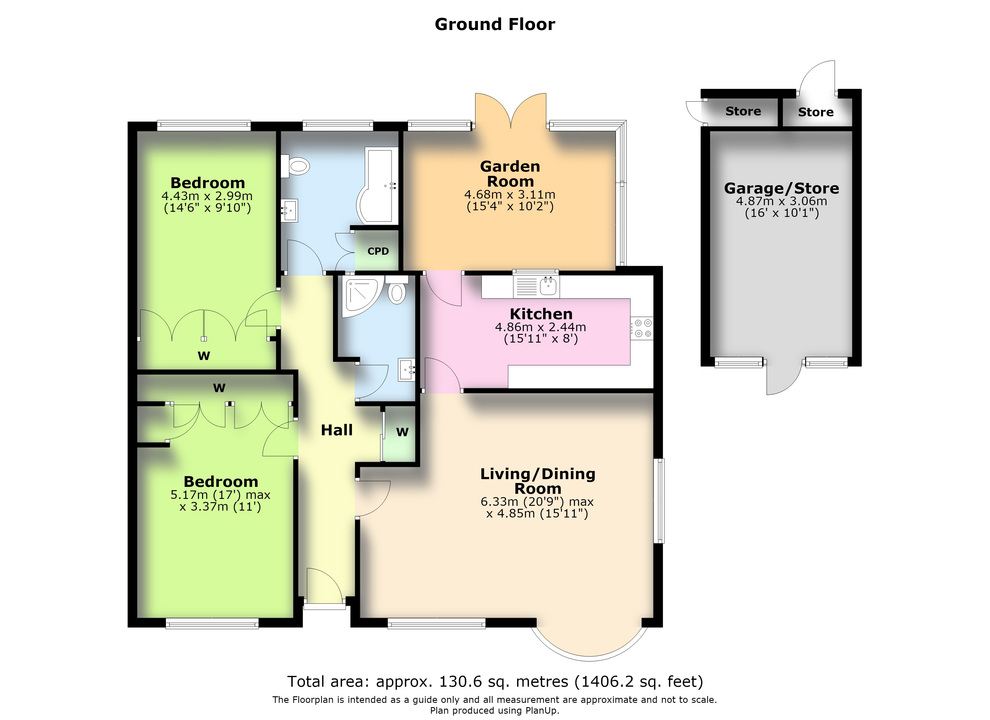
A welcoming central hallway leads into the impressive open-plan living and dining room. The bungalow was originally arranged with three bedrooms; however, the current owners have thoughtfully reconfigured the accommodation to create two particularly generous double bedrooms and this superb reception space. The overall footprint remains unchanged, with the revised layout providing substantially more spacious and sociable living accommodation.
With clearly defined areas for relaxing and dining, the room provides ample space for comfortable seating and a full-size dining table. A wide front bay window and additional side windows allow natural light to fill the room, making it equally well suited to quiet evenings or entertaining family and friends.
The fitted kitchen is arranged with a good range of modern cupboards, contrasting work surfaces and integrated appliances.
From the kitchen, a door leads into the generous garden room. This bright and versatile additional reception space enjoys attractive views across the garden, with double doors opening directly onto the terrace.
Both bedrooms are excellent doubles and benefit from extensive fitted wardrobes. A spacious bathroom provides a bath, WC and wash basin, while a separate shower room offers further convenience and practicality.
The rear garden extends to approximately 85 feet and is undoubtedly one of the property’s most memorable features. It has previously been opened to the public as part of Lavenham Open Gardens—a wonderful reflection of the care, imagination and considerable work that has gone into its creation.
Immediately behind the bungalow is a generous paved terrace surrounded by colourful planting, providing an inviting setting for outdoor dining and entertaining. From here, meandering pathways lead through an enchanting garden filled with mature trees, architectural plants, established shrubs and an abundance of colour and texture.
Numerous secluded seating areas have been thoughtfully positioned throughout the garden, together with decorative arches and pergolas that create a sense of discovery as you explore.
Adding further personality and practicality is a charming beach-themed hut, creating a wonderfully distinctive garden retreat. There is also a substantial 10’ x 8’ workshop, a separate garden shed and an open potting area beneath a covered roof—ideal for gardening enthusiasts, hobbies and storage.
Combining particularly generous accommodation, a spacious and sociable layout, an exceptional garden and a highly desirable position within walking distance of central Lavenham, Westgarth offers a rare opportunity to enjoy single-storey living in one of Suffolk’s most beautiful villages.
Location:
Lavenham is one of Suffolk’s most celebrated and highly sought-after villages, renowned for its remarkable collection of colourful timber-framed buildings and its rich wool-trading heritage.
At its heart is the beautiful Market Place, home to the National Trust Guildhall and surrounded by independent shops, galleries, tea rooms and restaurants. The village also offers a traditional butcher, Co-op, pharmacy, cafés and welcoming pubs, while notable landmarks include Little Hall, The Swan and the magnificent Church of St Peter and St Paul.
The surrounding Suffolk countryside provides an excellent choice of footpaths and scenic walks, including the former railway line towards Long Melford.
All mains services are connected with the heating being gas fired via radiators (not tested by the agents). Currently a band "D" council tax rating with the local authority being Babergh and Mid Suffolk District Councils, Endeavour House, 8 Russell Road, Ipswich, IP1 2BX. Broadband download and upload speed up to 1000mbps.(source Ofcom). Mobile Network, EE, Vodafone, O2, and Three all have good outdoor coverage. O2 has good coverage in the home (Source Ofcom). Please Note that no services have been tested by the agents.