Call 01473 875101
Sold STC
£335,000
Thoughtfully extended to the side and rear, this spacious three-bedroom semi-detached home offers a superb open-plan kitchen, dining and family room, a rear garden approaching 100ft, detached garage and extensive driveway parking. The majority of the renovation has been completed to a high standard, with just a handful of cosmetic finishing touches remaining, offering buyers the opportunity to complete the home to their own style. A fantastic family home with generous living space, a luxurious bathroom featuring a freestanding deep soaking bath, and attractive countryside views to the rear. Please note: The grass has been digitally enhanced for marketing purposes.
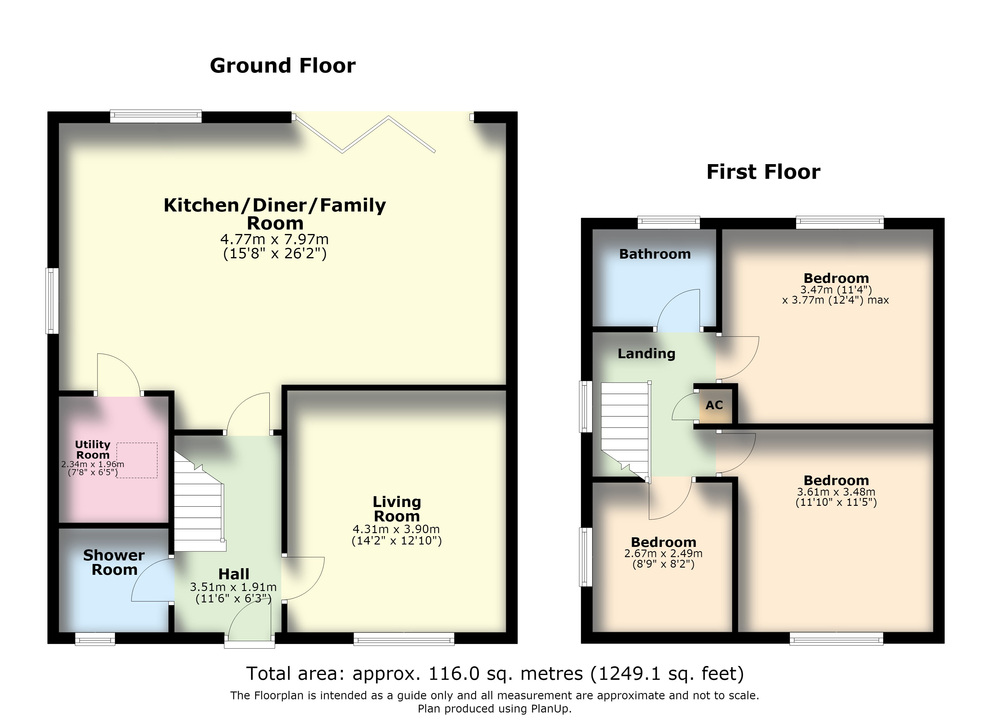
Thoughtfully extended to the side and rear, this impressive three-bedroom semi-detached home has been transformed to create a superb family property centred around an outstanding open-plan kitchen, dining and family room. Occupying a generous plot with a rear garden approaching 100ft, detached garage and extensive driveway parking, the property offers spacious modern living, with some cosmetic finishing touches remaining internally and further finishing and landscaping required to the outside areas.
Please note: The grass has been digitally enhanced for marketing purposes.
The welcoming entrance hall leads through to a comfortable living room, whilst the heart of the home is undoubtedly the stunning 26ft kitchen, dining and family room. Designed with entertaining and family life in mind, it features a substantial central island with breakfast bar, integrated appliances, utility room and wide bi-folding doors opening onto the rear garden, creating a fantastic indoor-outdoor living space. A contemporary ground floor shower room completes the downstairs accommodation.
Upstairs are three well-proportioned bedrooms, including two generous doubles, all served by a stylish family bathroom featuring a striking freestanding deep soaking bath, creating the perfect place to relax and unwind.
Outside, the rear garden extends to approximately 100ft, providing an excellent blank canvas for landscaping, entertaining or family enjoyment. A detached garage and extensive driveway offer parking for numerous vehicles, while the rear enjoys attractive countryside views.
All mains services are connected with the heating being gas fired via radiators (not tested by the agents). Band "B" council tax rating with the local authority being Mid Suffolk District Councils, Broadband download speed available up to 80 mbps and upload speed up to 20 mbps (Source Ofcom). Mobile coverage, O2 and Three good outdoors with Vodafone and EE variable outdoors (Source Ofcom).