Call 01473 875101
Sold
Guide price
£550,000
ABOUT THE PROPERTY
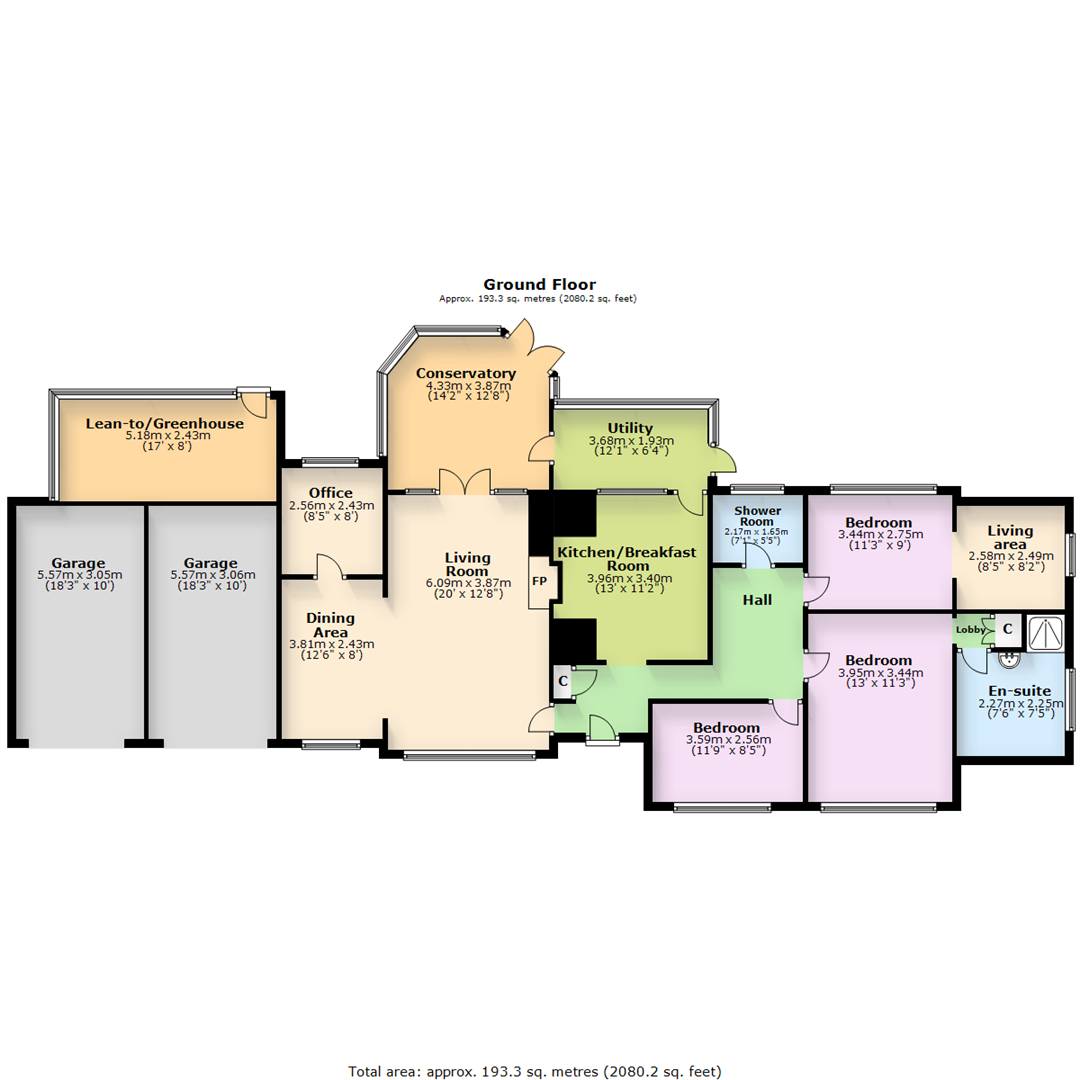
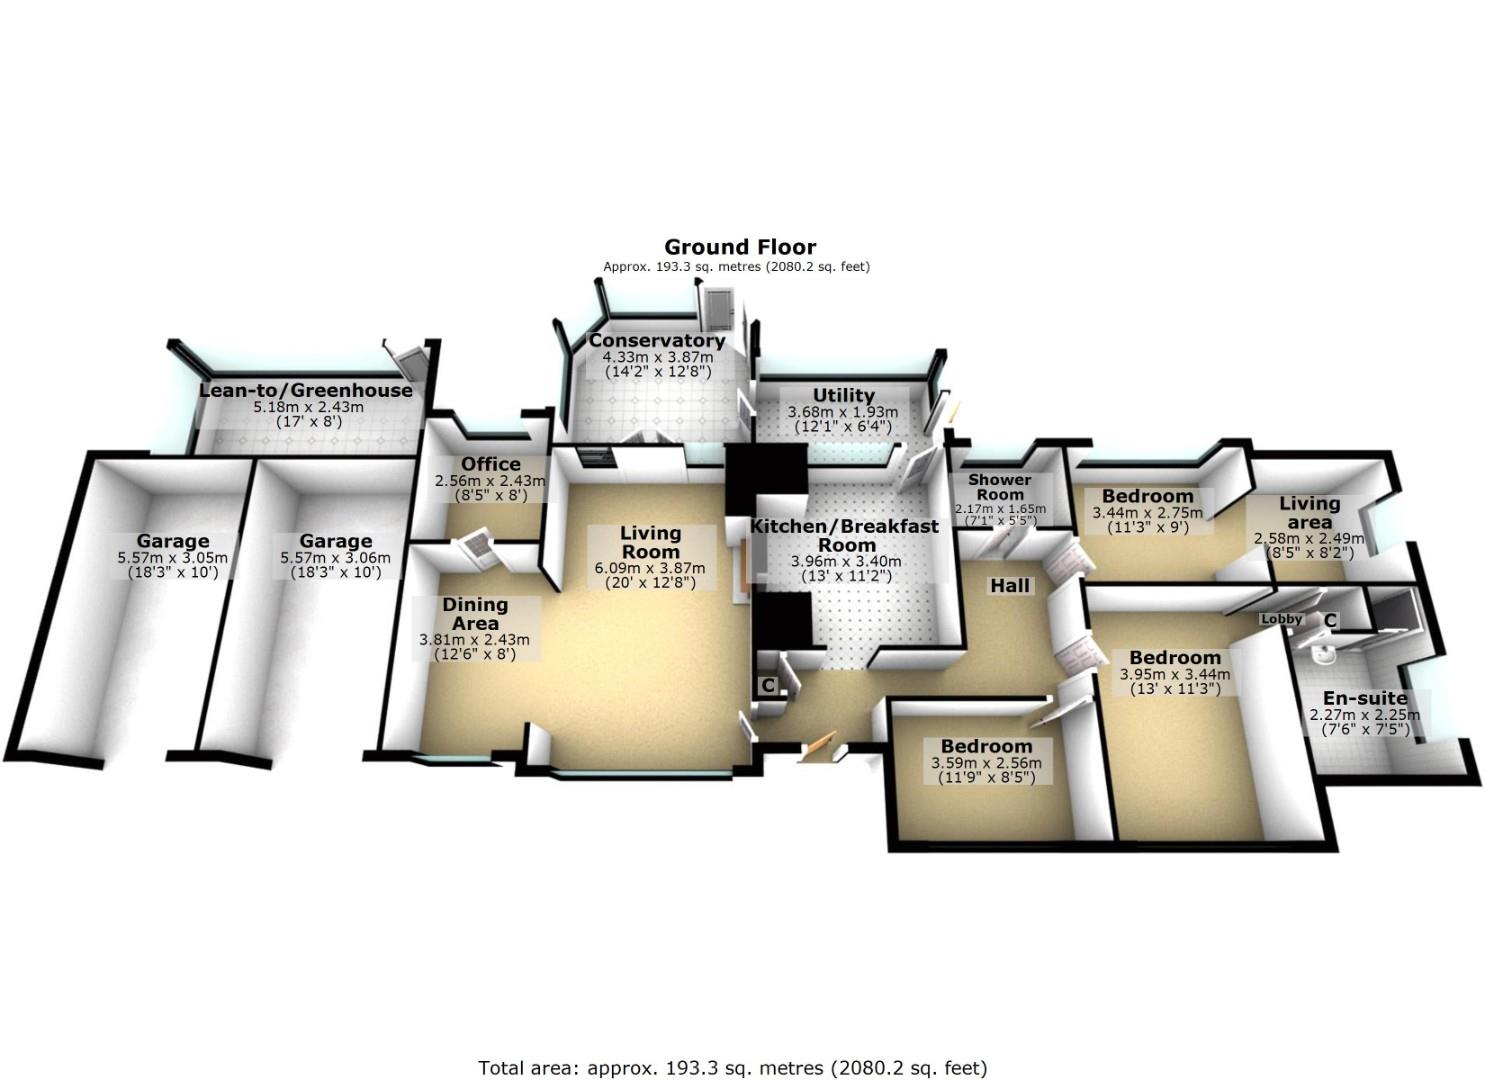
***CHECK OUT THE VIDEO TOUR*** An impressive, extended and generously sized detached bungalow located within a very desirable position close to open countryside along with a superb plot approaching 0.6 of an acre (subject to survey). The current owners have lived at the property for about 30 years and have made various enhancements and additions over the years to provide generous sized family living space. The gardens really are a wonderful feature to the property and combined with the superb layout and excellent living space, the property really does offer a good opportunity to purchase a great family home. The accommodation includes a reception hall, living room with multi fuel burning stove, adjoining formal dining room, a useful home office, a stylish and contemporary kitchen/breakfast room, utility/boot room, large conservatory, lean-to/greenhouse, recently replaced shower room and three double bedrooms. The main bedroom has its own en suite shower room and the second bedroom has a separate living area which would work well for a teenager.
OUTSIDE THE PROPERTY
The plot size is approaching 0.6 of an acre (subject to survey) and is nicely proportioned with the bungalow having a good size frontage which is mainly lawned and includes a sweeping in and out driveway which provides plenty of parking, this also leads to the twin garages. There is side access which leads to the rear garden which has a sunny south facing aspect and is mainly lawned with various trees, shrubs, plants, vegetable plots and an orchard to the rear. There are three garden sheds to remain and a useful attached greenhouse/potting shed.
USEFUL INFO
We understand that the property has all main services connected except for gas with the heating being oil fired via radiators (not tested). The current council tax band is D and the post code is IP7 6NQ.
ROOM SIZES
Reception hall:
Living room: 20ft x 12ft8
Dining room: 12ft6 x 8ft
Office/study: 8ft5 x 8ft
Kitchen/breakfast room: 13ft x 11ft2
Utility/boot room: 12ft1 x 6ft4
Conservatory: 14ft2 x 12ft8
Bedroom: 13ft x 11ft3
En suite: 7ft6 x 7ft5
Bedroom: 11ft3 x 9ft
Sitting area with bedroom two: 8ft5 x 8ft2
Bedroom: 11ft9 x 8ft5
Family shower room: 7ft1 x 5ft5
Lean-to/greenhouse: 17ft x 8ft
Garage 1: 18ft3 x 10ft
Garage 2: 18ft3 x 10ft