Call 01473 875101
Sold
Guide price
£285,000
ABOUT THE PROPERTY
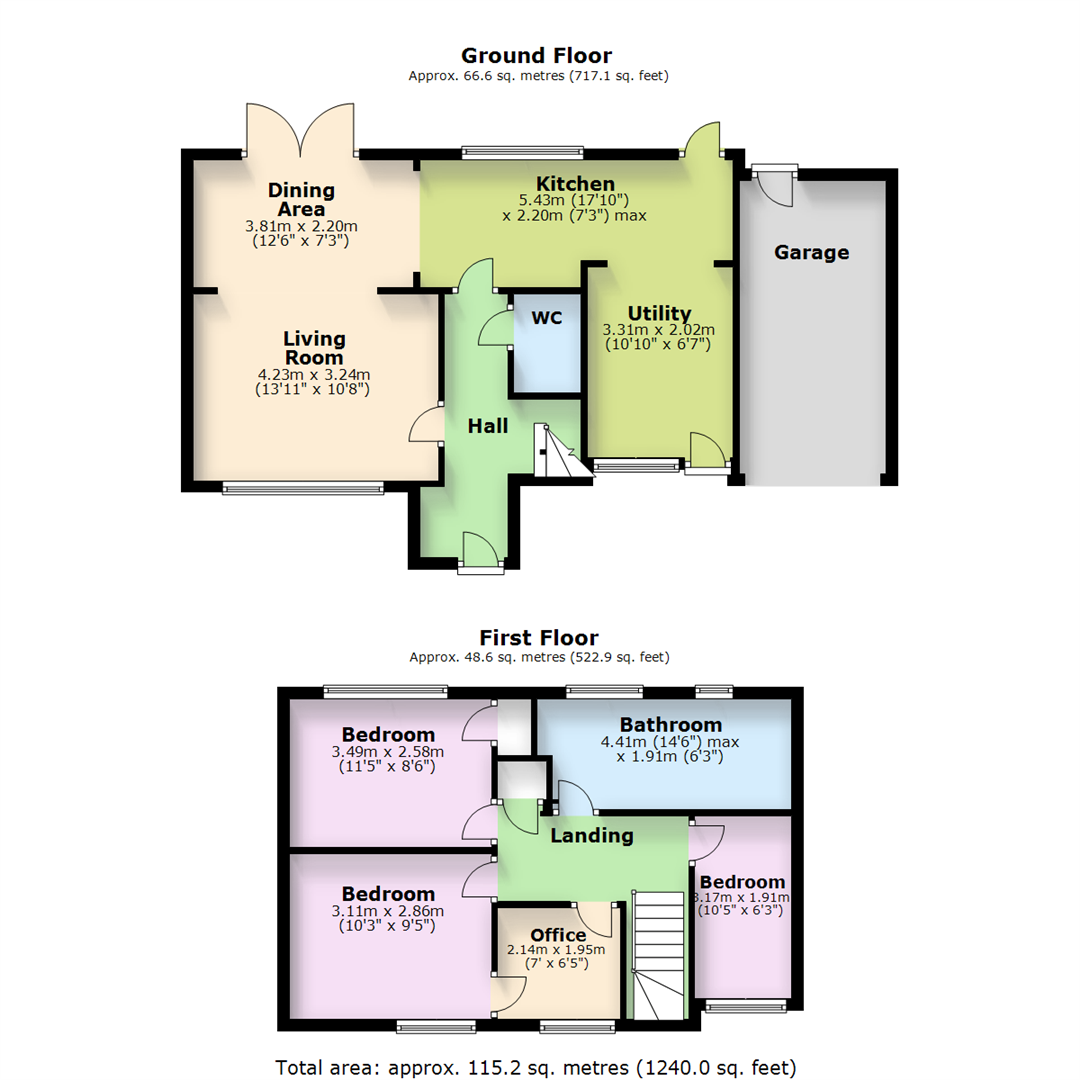
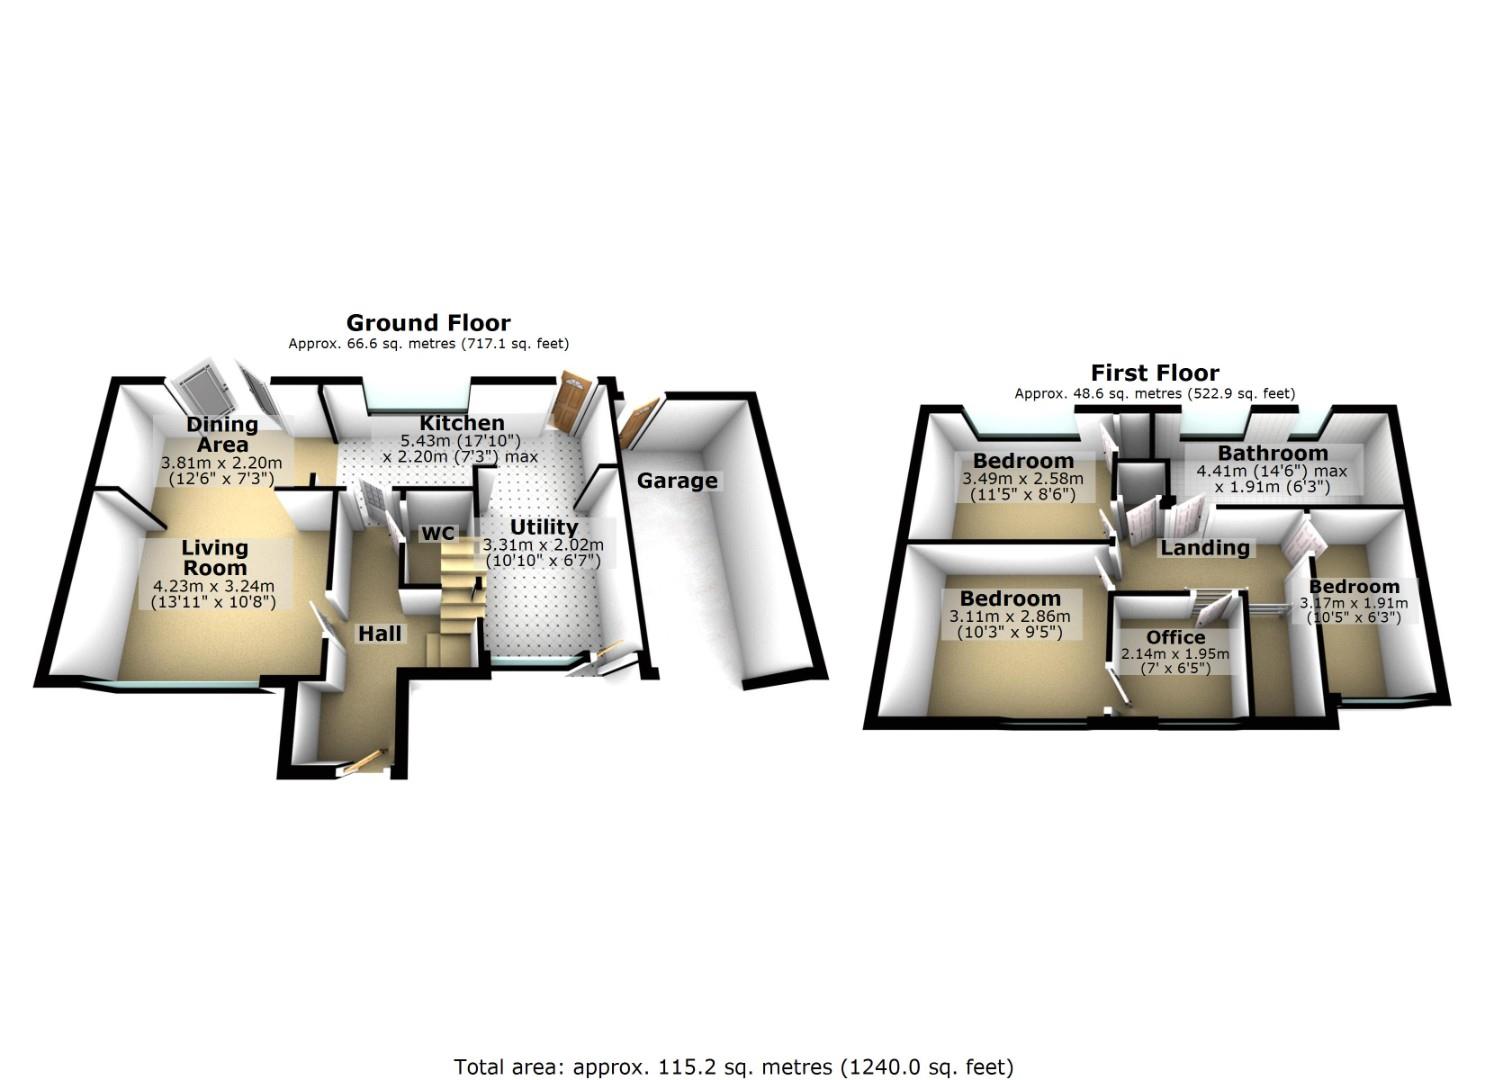
A highly impressive, extended and well presented three bedroom semi detached family home located in a popular location and with some fine views from the rear, landscaped garden, garage and additional parking. The property has had a double storey extension to the side which really works well to create more useful space for a family and includes a superb open plan kitchen/dining/utility and living room area. The living space is light, bright and generous in size with a nice flow throughout the home, the owners have made various enhancements to the property including a new kitchen, bathroom and downstairs WC about 5 years ago. The accommodation includes a reception hall with the stairs to the first floor, downstairs WC in a cool vintage style, a cosy living room which can be opened into the dining area which then flows nicely into the modern contemporary kitchen and includes an induction hob, double oven, extractor and a dishwasher. The utility room leads off from the kitchen and includes the same modern units and there is a door leading out to the front and rear. Upstairs there are three generous sized bedrooms with the rear bedroom having nice views, a dressing room/home office which has its own separate door from the landing and a door from the main bedroom making it ideal for use as a dressing room which is its current use or it could easily be a home office, there is also a very smart and good sized bathroom suite.
OUTSIDE THE PROPERTY
Pleasantly situated towards the end of a cul de sac the property has a neatly presented front garden with a parking space to the front and a driveway and garage to the side, the garage door is electric and has been replaced recently. Side access through the garage leads to the rear garden which offers lovely far reaching views across neighbouring rooftops and countryside beyond. The garden includes a large paved patio terrace ideal for outside dining and a few steps down to an additional paved area and the lawned garden. There is a garden shed to remain.
USEFUL INFO
We understand the property has all main services connected with the heating being gas fired via radiators (not tested). The current council tax band is C and the post code is IP7 5SH.
ROOM SIZES
Reception hall:
Living room:13ft11 x 10ft8
WC: 7ft9 x 3ft11
Kitchen: 17ft10 x 7ft3
Dining area: 12ft6 x 7ft3
Utility room: 10ft10 x 6ft7
Landing:
Bedroom: 10ft3 x 9ft5
Bedroom: 11ft5 x 8ft6
Bedroom: 10ft5 x 6ft3
Office/dressing room: 7ft x 6ft5
Bathroom: 14ft6 x 6ft3